

Blog
Mastering Spatial Luxury: A Guide to Custom Room Dividers for High-End Projects

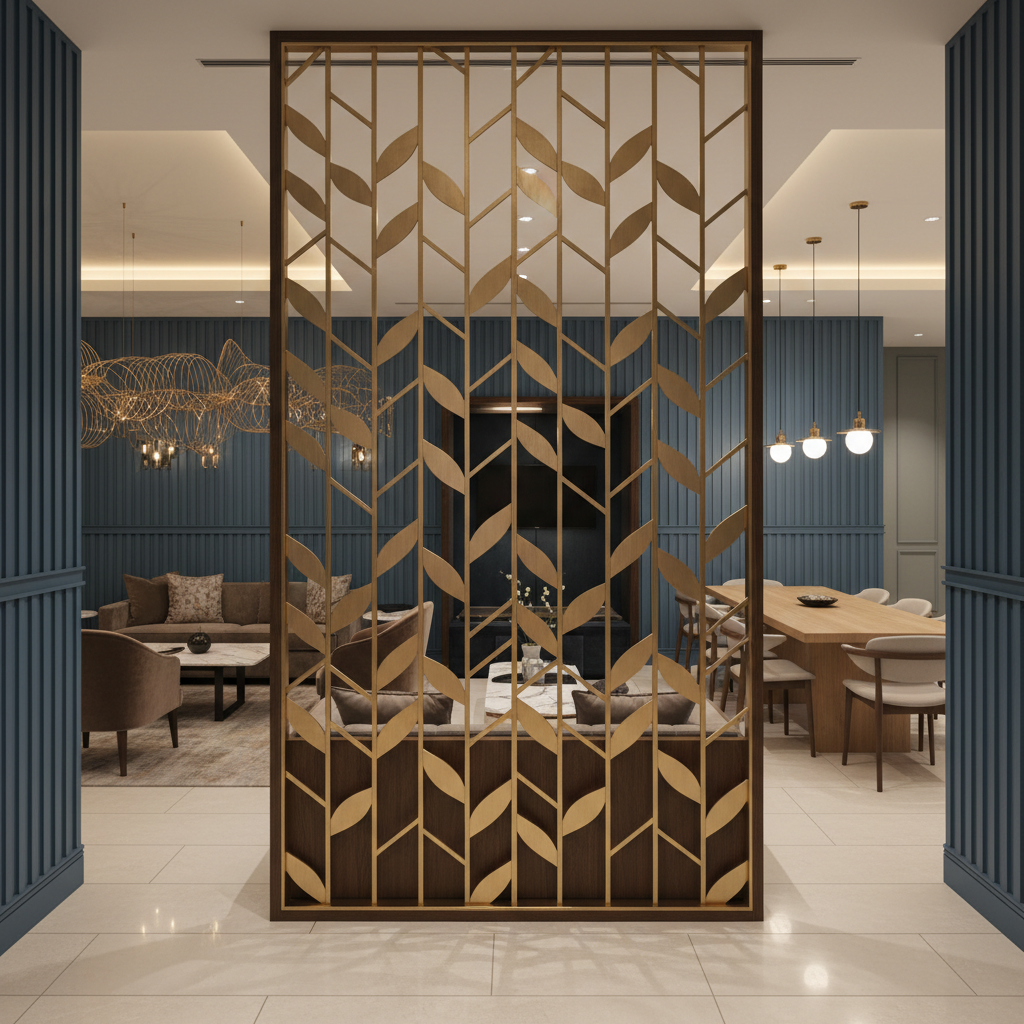
In the world of high-end interior design, the architecture of a space is rarely static. Designers and architects are constantly seeking ways to redefine spatial boundaries without the permanence of solid walls. This is where custom room dividers, or architectural partitions, come into play. For boutique hotels, upscale restaurants, and luxury residential projects, these elements are far more than functional furniture pieces; they are strategic design assets that dictate the flow, atmosphere, and prestige of a space. In this comprehensive guide, we explore how trade buyers, architects, and discerning homeowners can navigate the complex process of selecting and implementing bespoke room dividers that truly elevate an interior.
Defining the Purpose: Privacy vs. Aesthetics
Before any material is selected or any laser-cutting pattern is drafted, the primary intent of the divider must be clearly established. In luxury environments, the role of a partition often oscillates between two primary needs: the functional requirement for privacy and the aesthetic desire for a visual statement. Understanding where your project sits on this spectrum is critical. Is the divider meant to create a complete visual barrier for a private dining experience, or is it a light-filtering element designed to create rhythm and shadow in a vast hotel lobby?
Maximising Space in Boutique Hotels
Boutique hotels often face the challenge of providing a sense of luxury within compact footprints. A solid wall can make a junior suite feel cramped, whereas a custom-designed screen provides the necessary separation between the sleeping area and the lounge while maintaining a sense of openness. By selecting patterns that allow for light transparency, architects can ensure that natural light reaches deeper into the room, enhancing the overall guest experience. These screens can also serve as a subtle branding element, incorporating motifs that reflect the hotel’s unique character.
Creating Intimacy in Restaurants
In the hospitality sector, intimacy is a currency. A large, open dining room may be architecturally impressive, but it can often feel impersonal and noisy. Strategic use of dividers allows restaurant owners to break up the floor plan into manageable zones, creating private booths and semi-exclusive areas. This layout modification can significantly improve acoustic comfort, allowing patrons to enjoy private conversations even in a bustling environment. The design of these dividers often takes inspiration from the culinary theme or the restaurant’s historical context, making them an integral part of the storytelling.
Selecting the Right Materials and Finishes
The choice of material is arguably the most significant decision in the customisation process. For high-traffic commercial environments, durability and ease of maintenance are paramount. However, in the luxury market, these practicalities cannot come at the expense of beauty. When seeking a truly bespoke solution, GreenArtis provides artisan-crafted partitions that integrate seamlessly into high-end architectural plans. Their expertise in working with premium materials ensures that each piece is not only structurally sound but also a masterpiece of craftsmanship, offering finishes that range from patinated metals to fine timber veneers.
Metal, Wood, and Acrylic Options
Laser-cut metal screens have become a staple in modern luxury design due to their structural integrity and the precision of the patterns achievable. Common finishes include antique bronze, satin brass, and champagne gold, providing a timeless elegance that complements other hardware in the space. For residential projects where a warmer, more organic feel is desired, timber dividers remain a classic choice. Sustainably sourced hardwoods can be carved or assembled into intricate lattices that evoke a sense of heritage and artisanal skill. Modern acrylics and composite materials also offer exciting possibilities for backlighting and contemporary translucent effects, perfect for avant-garde residential or retail spaces.
Customisation: The Key to Design Integration
The hallmark of a luxury interior is that it appears effortless and cohesive. Off-the-shelf room dividers rarely achieve this, often looking like afterthoughts rather than intended architectural features. True customisation allows the designer to control every variable: the exact height and width to align with ceiling coffers, the density of the pattern to manage light transmission, and the specific finish to match existing metalwork or joinery. This bespoke approach ensures that the room divider acts as a bridge between different architectural elements, unifying the design language of the entire project.
Practical Considerations for Trade Buyers and Architects
For trade buyers and architects, the logistical and regulatory aspects of room dividers are just as important as their visual appeal. In public-facing projects, fire ratings and safety certifications are non-negotiable. Furthermore, the installation method must be considered early in the design phase. Will the screens be floor-to-ceiling fixed, requiring structural reinforcement in the slab, or will they be suspended from a track for greater flexibility? High-end partitions can also be designed with integrated acoustic dampening materials, a vital addition for managing the soundscapes of luxury hotels and busy restaurants.
The Ultimate Buyer’s Checklist for Custom Dividers
- Identify the Primary Goal: Decide if you need visual privacy, acoustic dampening, or a purely decorative focal point.
- Material Selection: Choose a material that aligns with the project’s longevity and maintenance expectations.
- Precision Measurements: In custom projects, there is no margin for error. Ensure all dimensions are verified against the final on-site conditions.
- Regulatory Compliance: Check that the chosen material and installation method meet all relevant building codes and fire safety standards.
- Aesthetic Consistency: Coordinate the finishes and patterns with existing architectural elements, such as door hardware and lighting fixtures.
- Installation Strategy: Plan for structural requirements early, whether for fixed partitions or sliding systems.
- Maintenance and Longevity: Opt for high-quality finishes that will maintain their appearance under frequent use and cleaning.
Further reading: Our articles on oriental aesthetics in modern interiors and entryways, living rooms, and hospitality spaces expand on how screens support both atmosphere and function.
Conclusion
Selecting a custom room divider is an investment in the long-term character and functionality of a luxury space. By prioritising high-quality materials, bespoke craftsmanship, and rigorous technical planning, designers can create environments that are both practical and profoundly beautiful. Whether it is a subtle timber screen in a private residence or a grand brass partition in a boutique hotel lobby, these elements serve as enduring testaments to thoughtful design and superior quality. When you choose to invest in bespoke architectural partitions, you are choosing to enhance the way people experience and inhabit the built environment.
If you are sourcing partitions for a hospitality or residential project, explore our custom screens or contact our team to discuss dimensions, finishes, and artwork direction.
Recommended collections: Review Custom Screens, Solid Wood Screens, and contact us for project-specific guidance.
Frequently Asked Questions
When is a custom room divider worth it?
Custom work is worth it when standard panel sizes, proportions, finishes, or artwork direction will not properly fit the architecture or project brief.
What information should a project inquiry include?
Share reference images, intended dimensions, panel count, quantity, preferred finish, destination, and any deadline notes so recommendations can be more precise.
Do custom dividers work for hospitality and residential projects?
Yes. They are especially useful in boutique hospitality, restaurants, lounges, private residences, and designer-led commercial interiors.
Further Reading
If you are evaluating project fit before requesting a quote, read How to Choose the Right Screen for an Entryway, Living Room, or Hospitality Project and What Is a Folding Screen Room Divider?.
More Practical Guides
For warmer material-led directions, read Solid Wood Folding Screen Ideas for Tea Rooms, Foyers, and Hospitality Spaces. For scenic hospitality ideas, continue with Landscape Folding Screen Ideas for Living Rooms and Hotel Lounges.
