

Projects
Project Gallery
Explore typical ways GreenArtis folding screens and decorative room dividers can support hospitality, tea room, and residential interiors. These examples are design directions for quote planning rather than verified completed customer projects.
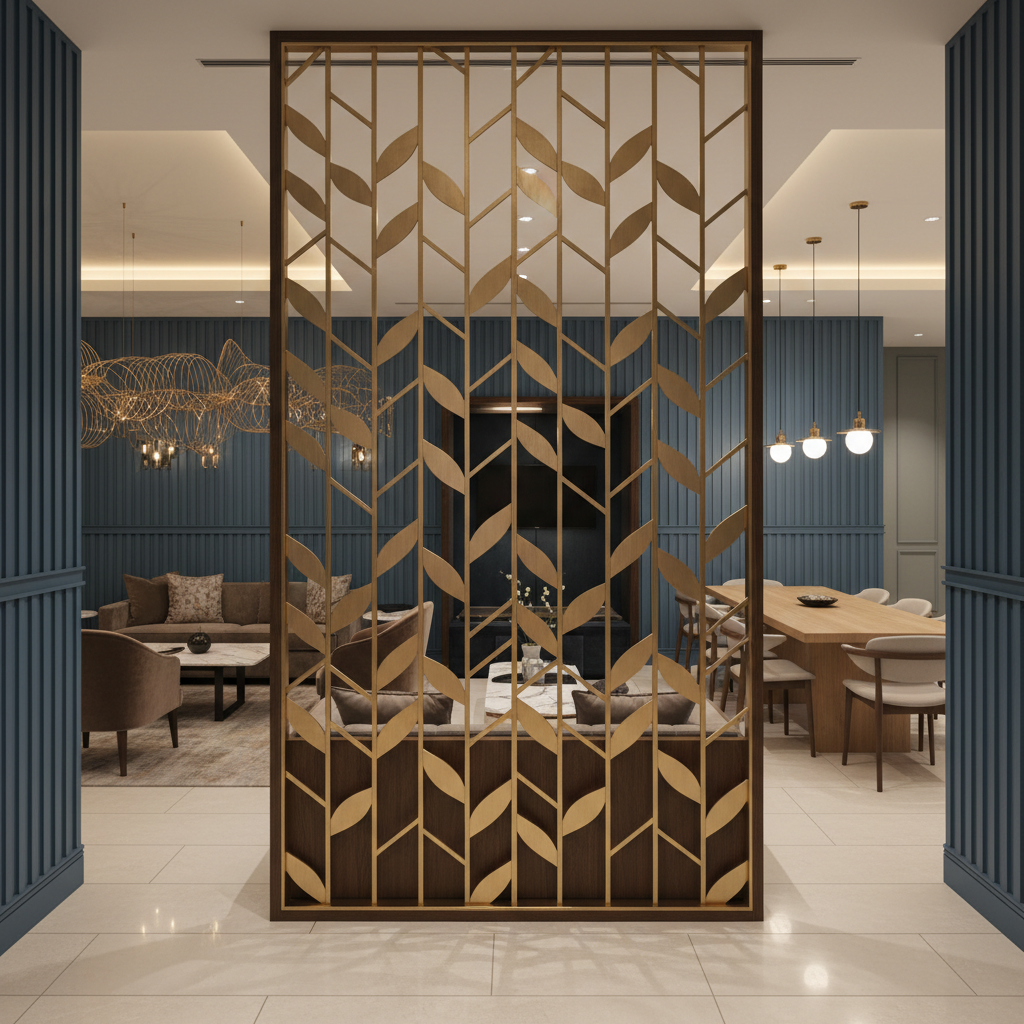
Boutique Hotel Lobby
Using scenic screens to define lounge areas while maintaining visual flow for guests, seating, and reception zones.
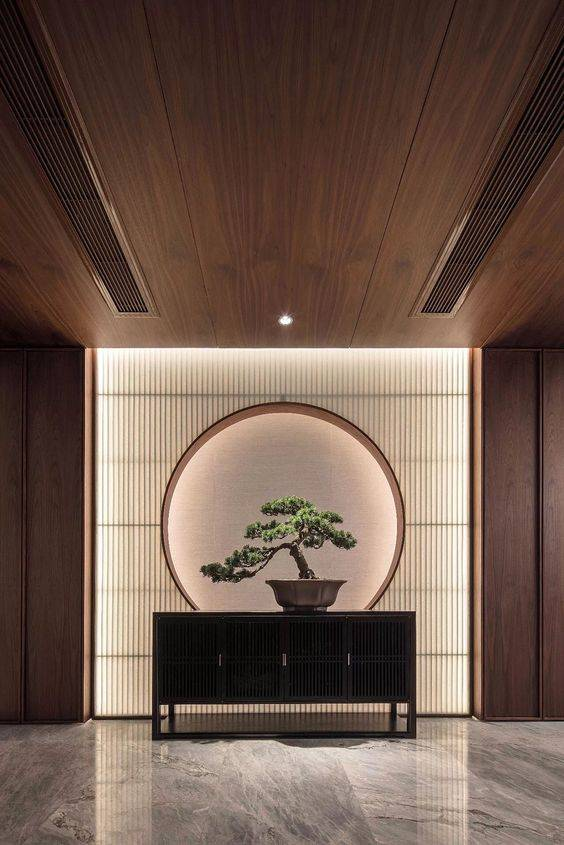
Private Tea Room
Using translucent or softly detailed screens to filter light, calm the room sequence, and create a meditative corner.
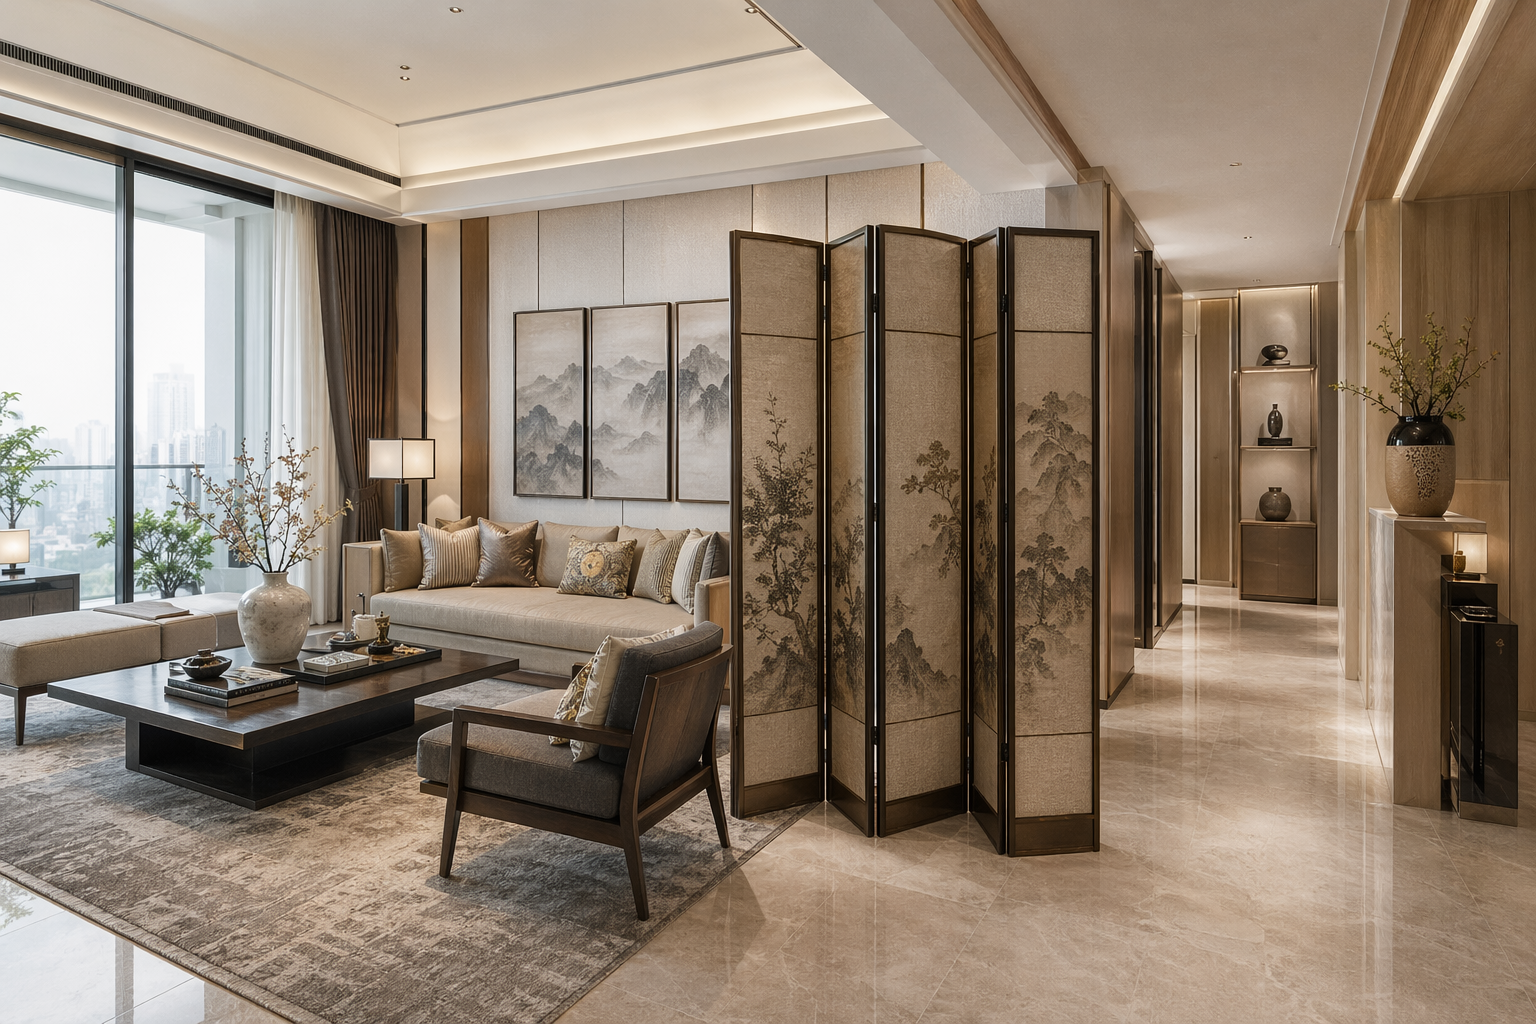
Modern Residence
Serving as a layered backdrop behind a sofa, adding depth, texture, and gentle separation in an open-plan room.
What a verified project story should include
For higher-value screen projects, buyers often need more than a beautiful image. A useful case story should show the room type, design problem, screen direction, delivery context, and the details confirmed before production.
Room and use case
Villa foyer, hotel suite, boutique lounge, tea room, open-plan living room, or designer-led commercial interior.
Screen specification
Panel count, approximate coverage width, finish direction, privacy level, quantity, and whether custom sizing is required.
Delivery and installation context
Destination, packaging needs, handling notes, elevator or doorway constraints, and whether project timing matters.
About client reviews: GreenArtis should only publish customer names, photos, or testimonials after written approval. When approved reviews are available, each one should include the room type, product direction, and permission-safe project notes rather than anonymous marketing claims.
Planning a similar space? Share room dimensions, panel count, quantity, finish direction, destination, and reference images so GreenArtis can help narrow the right screen direction before production or shipment.