

Blog
Waiting Area Divider Ideas for Boutique Offices, Clinics, and Hospitality Spaces

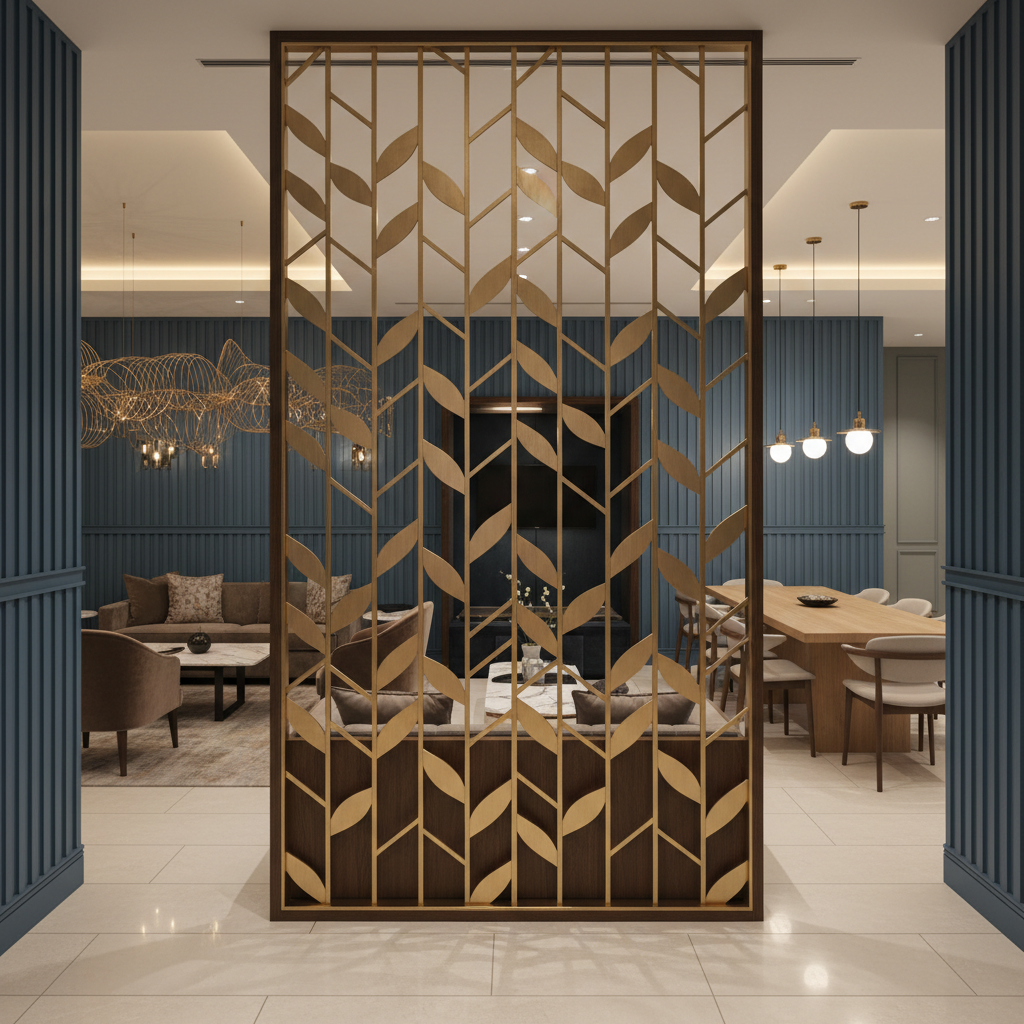
A waiting area should feel calm and organized, but many reception-led spaces expose too much at once. Visitors may see desks, work zones, circulation paths, or the main lounge immediately after entering. A divider helps slow that experience down and gives the waiting area a clearer sense of place.
The best waiting area divider ideas improve privacy, first impression, and flow at the same time. This is true in boutique offices, clinics, hospitality spaces, and reception-led commercial interiors.
Why waiting areas benefit from a screen
Waiting spaces need a little separation to feel comfortable. They should feel connected to reception, but not fully exposed to everything happening around them. A divider can soften that relationship and make the waiting zone feel more intentional. If the layout problem starts at the front of the space, compare Entryway Screens with more flexible reception solutions.
Use the divider to guide what people see first
The screen does not need to hide the whole room. Often it only needs to redirect the eye so visitors feel oriented rather than overwhelmed. This is one reason offset placement works better than a divider dropped directly into the center of circulation.
Different waiting areas need different moods
A boutique office may want a more refined, brand-led look. A clinic may want calm and privacy. A hospitality waiting space may need warmth and atmosphere. Scenic or oriental screens can help when the room needs more identity, while cleaner options may suit more restrained interiors. For a closely related use case, read Reception Area Screen Ideas for Boutique Offices and Hospitality Spaces.
Custom is often useful in commercial spaces
Commercial waiting areas often need a divider that aligns with desks, seating runs, or branded finishes. In those cases, Custom Screens usually become the best option. They are especially valuable when the divider must work as part of a larger front-of-house plan.
Do not block circulation or staff visibility
Waiting spaces need comfort, but they also need clarity. Visitors should understand where to go, and staff should still be able to orient themselves to the front zone. That is why the best divider is usually one that filters and guides rather than fully isolates.
What to prepare before requesting recommendations
- Photos or plan of the front-of-house layout
- How the waiting area relates to reception
- Whether the goal is privacy, branding, calmer flow, or all three
- Whether the project needs a single screen or repeated commercial units
If you already have that information, send it through Contact Us or Request a Quote.
Conclusion
The best waiting area divider ideas make the front of the space feel calmer, more polished, and easier to understand. In boutique offices, clinics, and hospitality settings, that can improve both comfort and first impression immediately.
Recommended next steps: Compare Entryway Screens, Custom Screens, and Reception Area Screen Ideas.
Frequently Asked Questions
What kind of divider works best in a waiting area?
A decorative or custom screen that guides sightlines without blocking circulation usually works best.
Should a waiting area be fully separated from reception?
Usually no. Most spaces benefit more from softened separation and clearer flow than from full isolation.
When should a clinic or office choose custom screens?
Custom is often worth it when the divider must align with desks, seating layouts, or brand-specific finishes.
Continue Reading
If the front-of-house space is an office rather than general reception, continue with Office Waiting Lounge Divider Ideas for Client Comfort and Better Flow.
